From portable office floor plans for temporary job sites to fully customized modular building layouts for expanding organizations, the right design can help businesses adapt to changing needs while making the most of their available space.
Key Takeaways:
Modular building floor plans play a critical role in supporting daily operations, employee productivity, and workflow efficiency.
Flexible modular building layouts can be customized, expanded, reconfigured, or relocated as organizational needs evolve.
Common layouts include open-office designs, private-office configurations, and mixed-use floor plans that balance collaboration and privacy.
Portable office floor plans provide fast, adaptable workspace solutions for construction sites, project headquarters, temporary operations, and more.
Thoughtful space planning can help maximize limited footprints while supporting future growth and expansion.
Well-planned modular buildings offer benefits such as cost efficiency, rapid deployment, scalability, and minimal site disruption.
Why Floor Plans Matter in Modular Construction
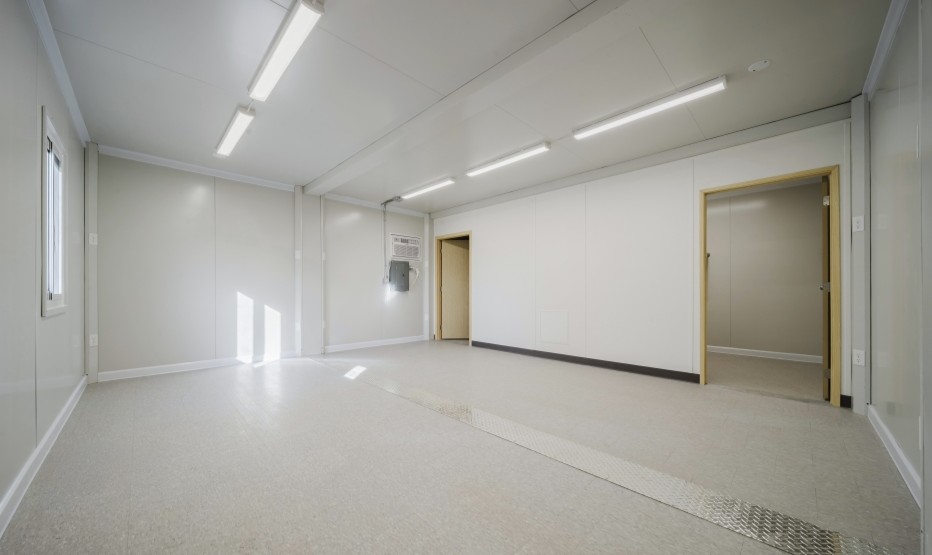
A floor plan serves as the blueprint for how people interact with a space. A well-designed layout supports daily operations, improves efficiency, and helps organizations adapt as their needs change.
Portable Office Floor Plans for Temporary and Mobile Workspaces
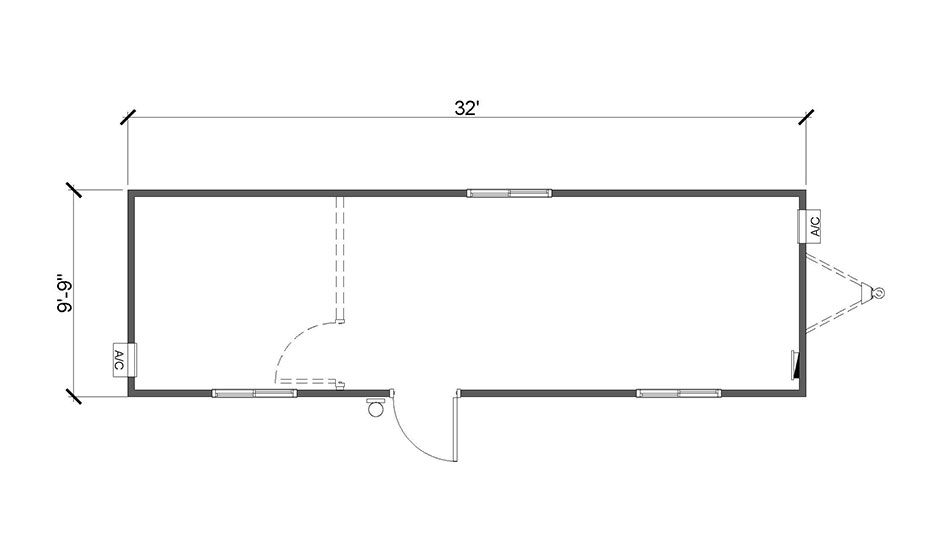
For many organizations, flexibility is essential. Construction projects, development sites, infrastructure projects, and seasonal operations often require workspace that can be deployed quickly and relocated as needed.
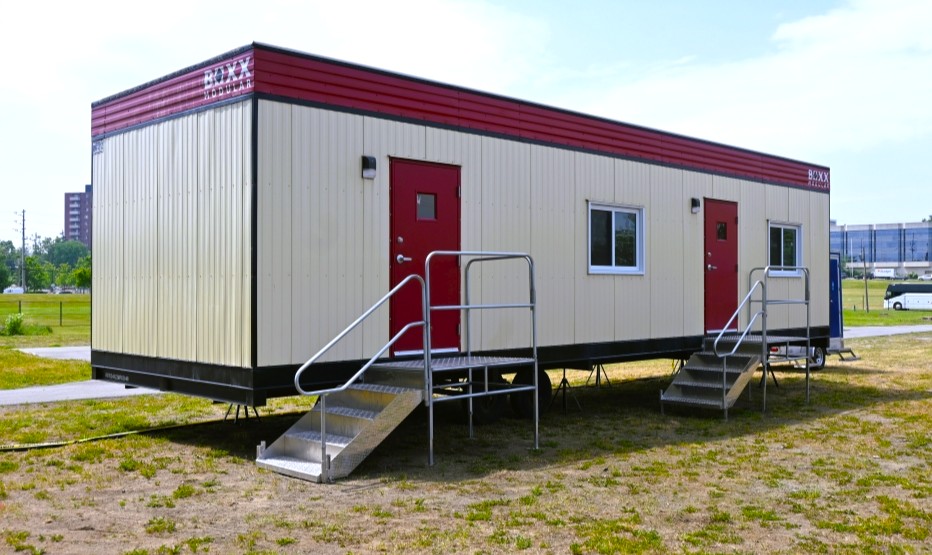
Portable office floor plans are designed to maximize functionality while maintaining mobility. We offer a wide variety of portable, temporary workspace solutions that can be delivered and installed quickly to support changing project requirements.
Common portable office floor plan features and uses include:
Private offices
Open meeting areas and collaborative spaces
Administrative workstations
Security offices
Temporary project headquarters
Site management offices
And more!
Portable offices are especially useful when organizations need reliable workspace without committing to permanent construction.
Modular Building Layouts for Growing Businesses

Growth can happen quickly. Expanding teams, new projects, and changing operational needs often create demand for additional space.
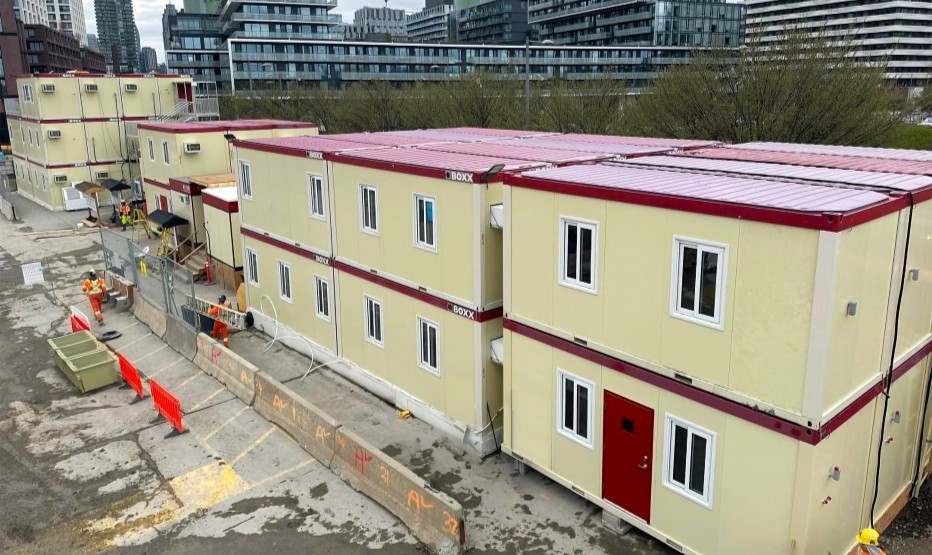
One of the key advantages of modular construction is scalability. Many modular building layouts can be expanded as organizational needs evolve. Additional modules can be added to create larger workspaces and increase office capacity.
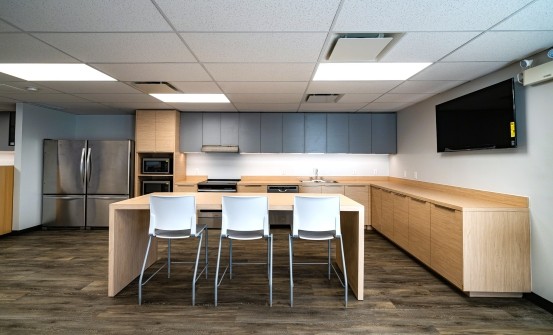
Office complexes are the most popular solution for organizations that need more room than a standard single-wide office can provide. These buildings can include private offices, meeting rooms, washrooms, break areas, large collaborative workspaces, and more within a single design.
This flexibility allows businesses to adapt their workspace without the disruptions and extended timelines often associated with traditional construction.
We understand that not every project has room for a large footprint. Urban construction sites, industrial facilities, and compact properties often require creative space planning.
Luckily, innovative modular solutions such as our SmartSpace systems help organizations maximize usable workspace even when available land is limited.
These modular systems can be efficiently configured and stacked to create additional workspace without significantly increasing the building footprint. This makes them particularly valuable for urban projects and sites where space is limited.
Efficient planning can help organizations achieve more with less square footage. When working with limited space, we recommend considering layouts that:
Prioritize multifunctional areas
Minimize unused circulation space
Incorporate flexible workstations
Support future expansion
Improve employee flow throughout the building
With the ability to add, remove, and rearrange modules as your needs change, both office complexes and SmartSpace are intentionally designed to make reconfiguration easy.
Exploring Modular Floor Plans With 3D Models
Our 3D models allow you to walk through our modular floor plans from the comfort of your desk, making it easy to visualize your space:
Every organization has unique operational needs, which is why many businesses choose to customize their modular building features and layouts.
Whether you're looking for a temporary office solution or a permanent modular facility, custom modular building designs can be tailored to support a wide range of requirements, including:
Architectural enhancements, such as balconies and expanded window systems
And more!
Beyond custom floor plans, our team can help incorporate specialized features into standard modular buildings to support your operations. Office partitions can be added to create private workspaces, while additional amenities and architectural elements can be integrated to meet your organization's specific needs.
The customization process begins by identifying how the building will be used and the functions it needs to support.
Customization in Action: West Vancouver Elementary School
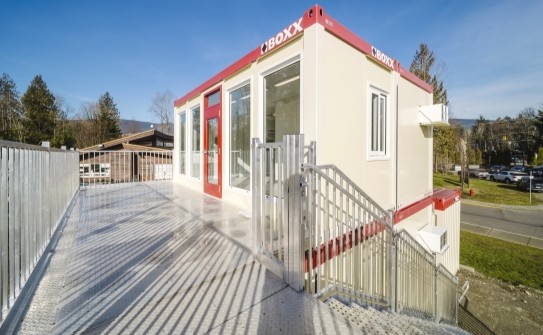
Customizations can go far beyond floorplan modifications.
See how we partnered with a West Vancouver elementary school to create a unique SmartSpace configuration featuring a balcony, floor-to-ceiling windows, and integrated washrooms.
Efficient layouts help maximize usable space, reducing wasted square footage and improving overall value.
5. Minimal Site Disruption
Because much of the construction process occurs in a controlled manufacturing environment, organizations experience less on-site disruption during building delivery and installation.
Questions to Ask Before Choosing Your Ideal Modular Building Floor Plan
Before selecting a layout, consider the following questions:
Identify primary activities and daily workflows. Understanding how occupants interact with the space will help determine room sizes, circulation paths, and overall building configuration.
Plan for both immediate needs and anticipated growth. A slightly larger or expandable floor plan may provide better long-term value.
If your workspace may need to be relocated in the future, consider floor plans specifically designed for portability and reusability.
Some industries have unique operational and/or regulatory considerations that influence layout decisions. If you’re unsure how modular construction will be able to accommodate any specialized requirements, our space experts can help.
Many modular structures are designed with future expansion in mind. Choosing a flexible floor plan can help accommodate future growth without requiring a completely new facility.
Finding the Right Modular Building Layout for Your Project
Whether you need a temporary construction office, a scalable project headquarters, or a permanent commercial workspace, selecting the right floor plan is critical to long-term success.
Today's modular building floor plans offer the flexibility, efficiency, and customization that modern organizations need.
By carefully evaluating your operational needs, available space, and growth plans, you can select modular building layouts that support your team today while remaining adaptable for the future.
Have Questions? Get Answers.
We know there are many misconceptions surrounding modular solutions, and if you’re not familiar with the processes, you likely have some questions. Continue reading to discover answers to frequently asked questions about our modular buildings.
Overall, modular building construction is known for its green building practices. Compared to traditional construction, modular construction minimizes waste and maximizes material usage.
Modular buildings are built with various materials that can be customized to your needs. We offer a diverse selection of all building components, including:
Steel/concrete (framework)
Wood (framework and siding)
Composite exterior panels (siding)
Stone veneer (siding)
Stucco (siding)
Thin brick (siding)
Vinyl (siding and flooring)
Ceramic tiles (flooring)
And more!
Our modular buildings can be permanent or temporary. If you want the option to relocate your building in the future, we recommend choosing a temporary option. Relocatable modular units are built to code with the same materials as permanent structures. The main difference is that they are not fastened or installed to a permanent foundation, making them easy to transfer to different locations.
Want to learn more about modular building maintenance?
Modular buildings are the way to go. Request a quote or contact us today to get the conversation started. We’d love to talk to you about how modular can meet — and exceed — your needs.
Our website uses cookies. By continuing to browse our site you are agreeing to our Cookie Policy.