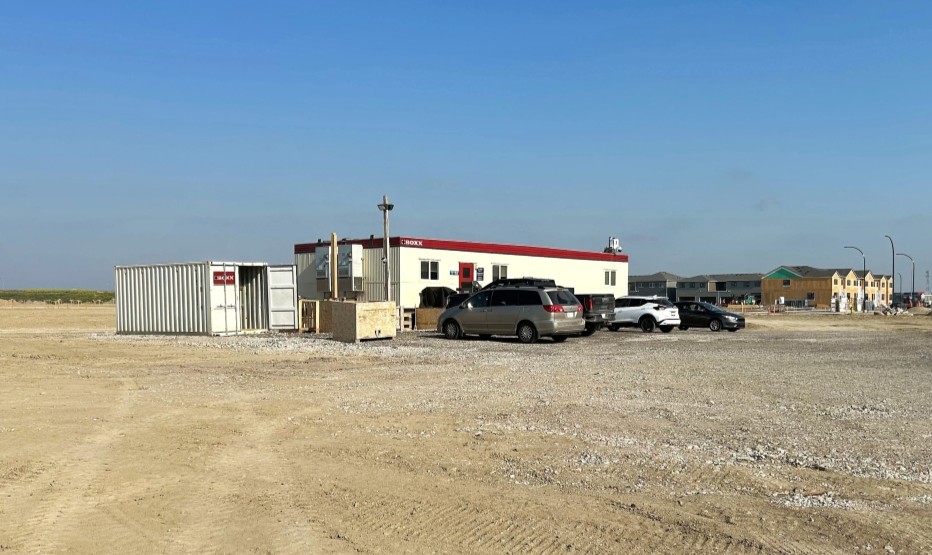
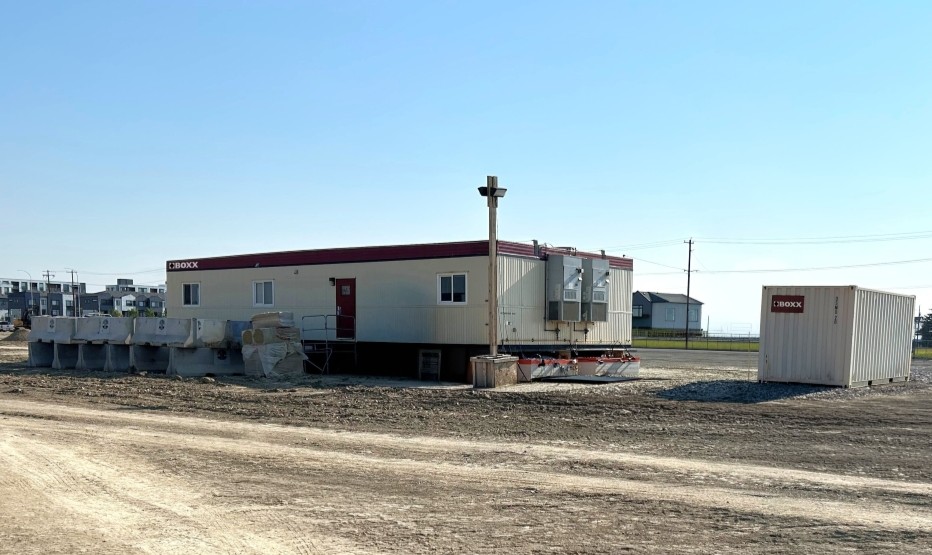
This residential developer needed their workspace to meet specific layout requirements in order to properly support their management team.
During the early stages of developing a new community in Southeast Calgary, this home builder needed to secure on-site office and boardroom space for their construction management team. Having worked with our Calgary team on a new community project in the past, they confidently contacted our team for help with their workspace once again.
Due to their unique layout requirements, BOXX Calgary was challenged with coming up with a creative space solution for this development team.
Quick Facts
Client: Developer / Home Builder Industry: Residential Construction Location: West Belvedere, AB Building Use: Office and Boardroom Space Project Duration: 5 Years
BOXX Calgary delivered 5 units total to meet this client's needs:
Our Calgary team customized the office complex in order to meet their management team's specific needs. Modifications included adding a second washroom, installing new kitchen cabinets for more storage, and removing several interior walls to create a large, open boardroom.
With a workspace customized to their workflow, this construction management team can now productively start building new homes for Alberta residents alongside their on-site crew.
Prefer talking on the phone?
Give us a call. 1-888-900-2699